
Retail · Mixed use
QV
Retail curation and economic research for one of Australia’s largest mixed-use developments, a city block in Melbourne’s CBD.
- Place
- Melbourne CBD, VIC
- Client
- Grocon
- Sector
- Retail · Mixed use
01The question
Can one city block stack retail, offices and homes?
02What Macroplan did
- Retail curation
- Economic research
- 01Curated the retail offer with a lead architect and urban design team.
- 02Economic research on the retail, office and residential parts of the project.
- 03Negotiated the basement location with Woolworths, and made the case for a vertical, mixed-use project.
03Published figures
- ≈600≈600apartments above three levels of retail
- ≈40,000 m²≈40,000 m²of retail floorspace
- ≈60,000 m²≈60,000 m²of office floorspace
- 2.0 ha2.0 hacity block
04The project
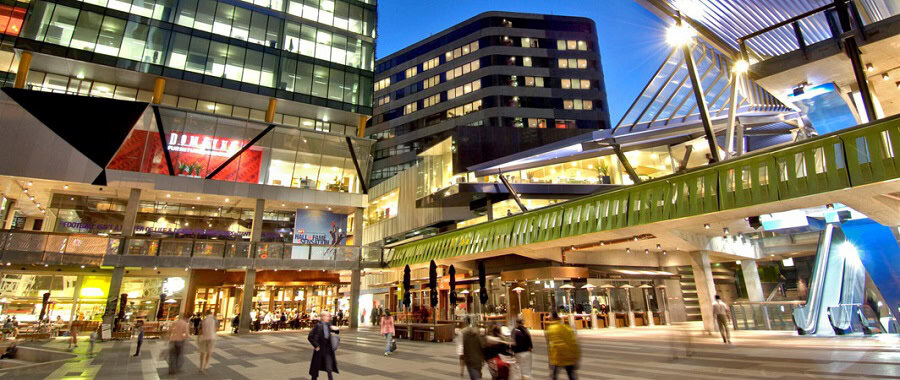
QV is one of Australia’s largest mixed-use developments: a 2.0 ha city block in Melbourne’s CBD, with about 40,000 m² of retail floorspace, about 60,000 m² of office floorspace and around 600 apartments.
Macroplan curated the retail offer with a lead architect and urban design team, and provided economic research on the retail, commercial office and residential components.
Catering to several market segments, the project has a three-level retail offer, with a discount department store (Big W) and a full-line supermarket (Woolworths) in the basement. Brian Haratsis negotiated the basement location with Woolworths, and presented detailed research and evidence for a vertical, mixed-use project serving a diverse market, including students and new CBD residents.
The result
The project has been highly successful: the centre reports extremely high trading performance at both Woolworths and Big W.
Source: macroplan.com.au (opens in a new tab) “QV”, read 13 October 2026.
 Greater Darwin activity centresHow much retail floorspace will a growing region need, and where?Read the project
  Waurn PondsWhat planning pathway would let one large property support a mix of uses?6 potential uses analysedRead the project
  Pharmacy Guild of AustraliaWhat share of Australians can readily reach a pharmacy?5,800 community pharmacies assessedRead the project